

Before & After Photos
Click on a photo to enlarge.
Reducing energy loss and costs in Midway, PA 15060
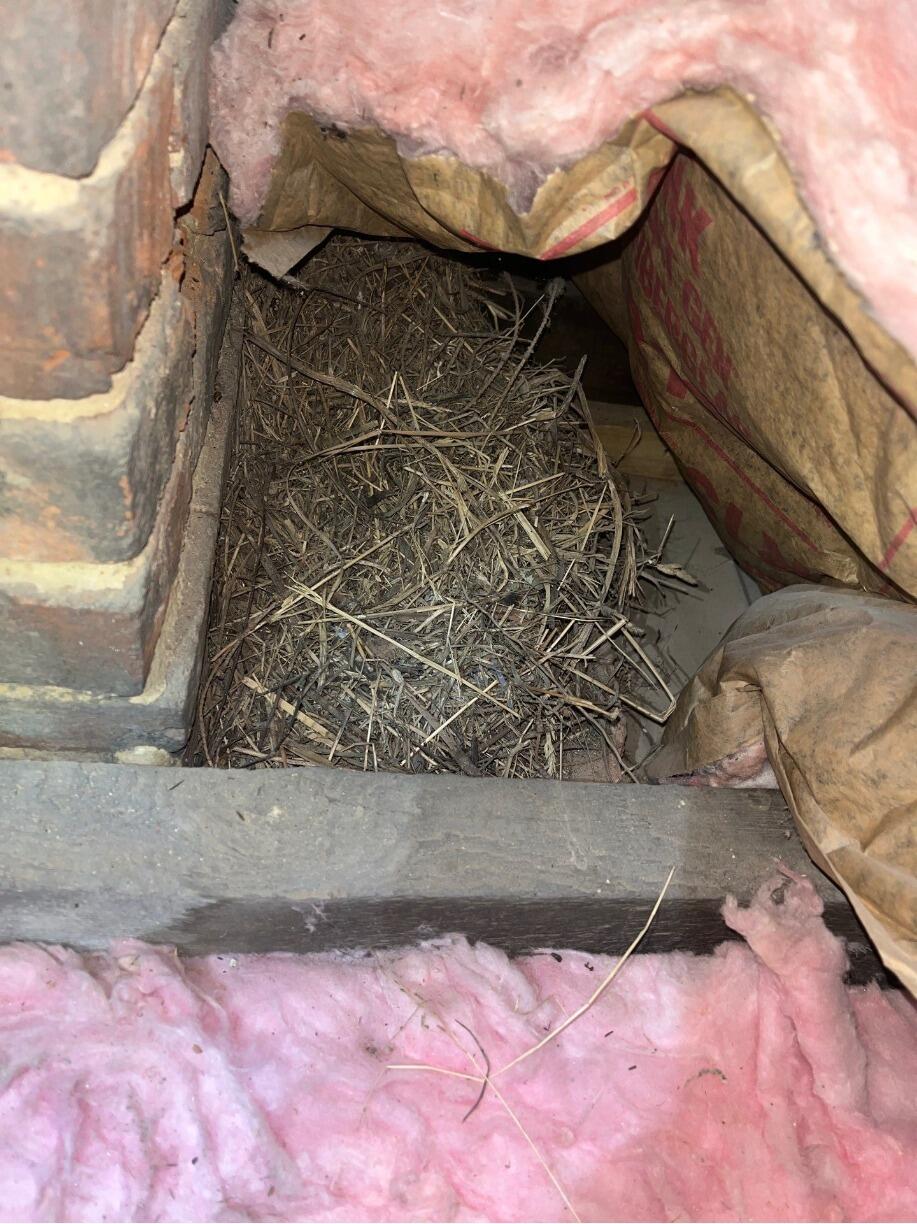
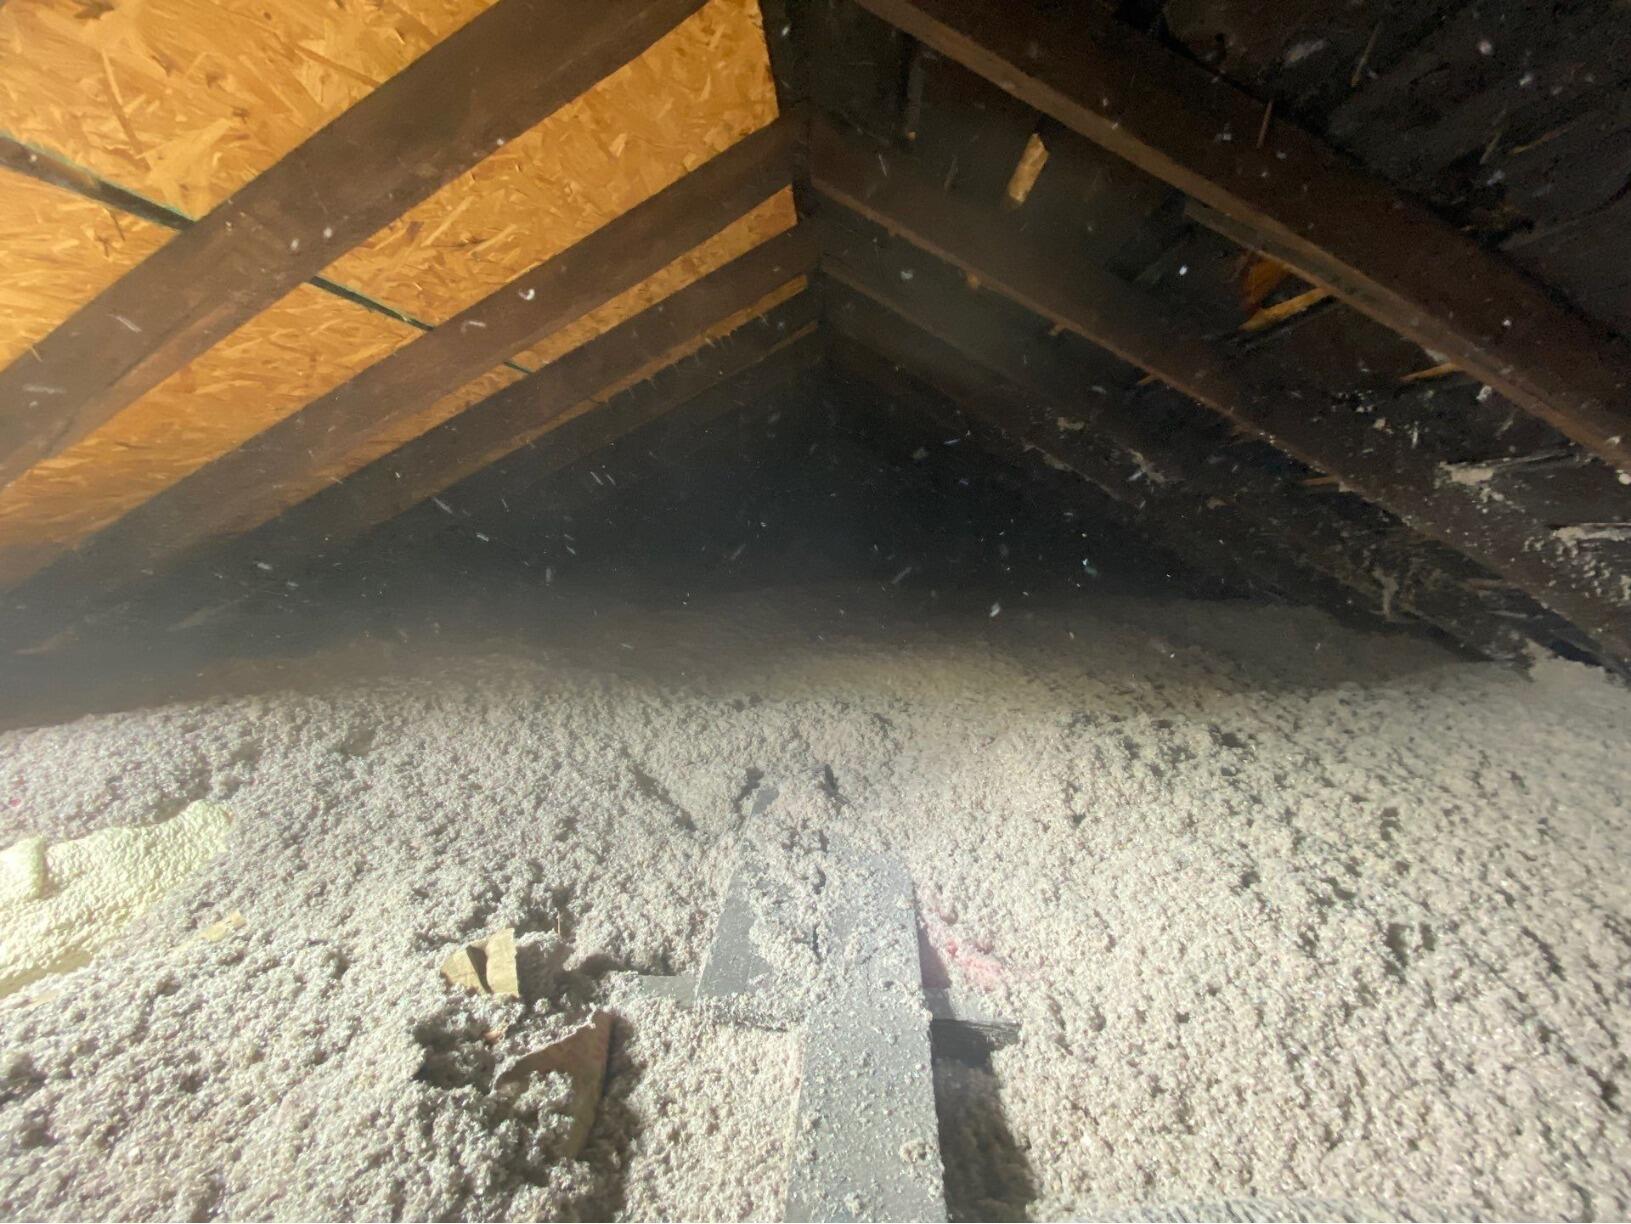
Raun reached out because his two-story home had cold floors, drafty rooms, and noticeable temperature differences upstairs. Energy bills were also higher than expected, and comfort just wasn’t consistent from floor to floor.
After completing a home energy audit, our team focused on stopping air and heat loss where it mattered most. We sealed and insulated the attic access, sealed top plates and attic penetrations, and encapsulated the duct system to prevent energy loss through the HVAC system. By tightening up both the attic and ductwork, we helped keep conditioned air inside the living space.
Now, Raun’s home has more consistent temperatures upstairs, fewer drafts, and reduced energy loss – leading to improved comfort and lower energy bills.
Attic remediation and insulation upgrade in Imperial, PA 15126
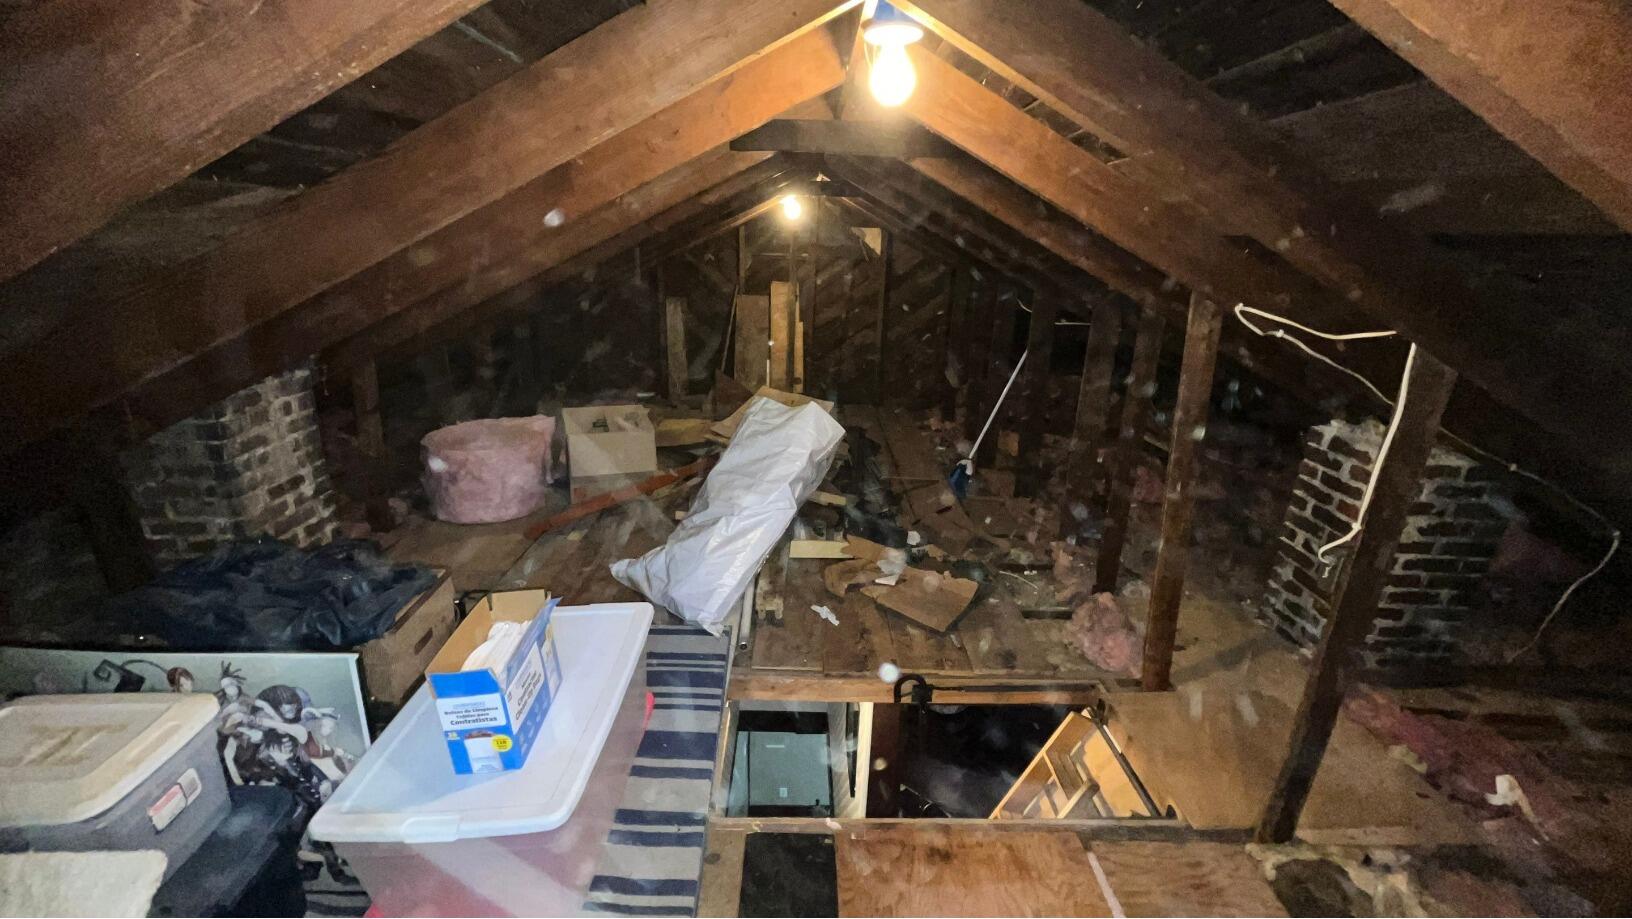
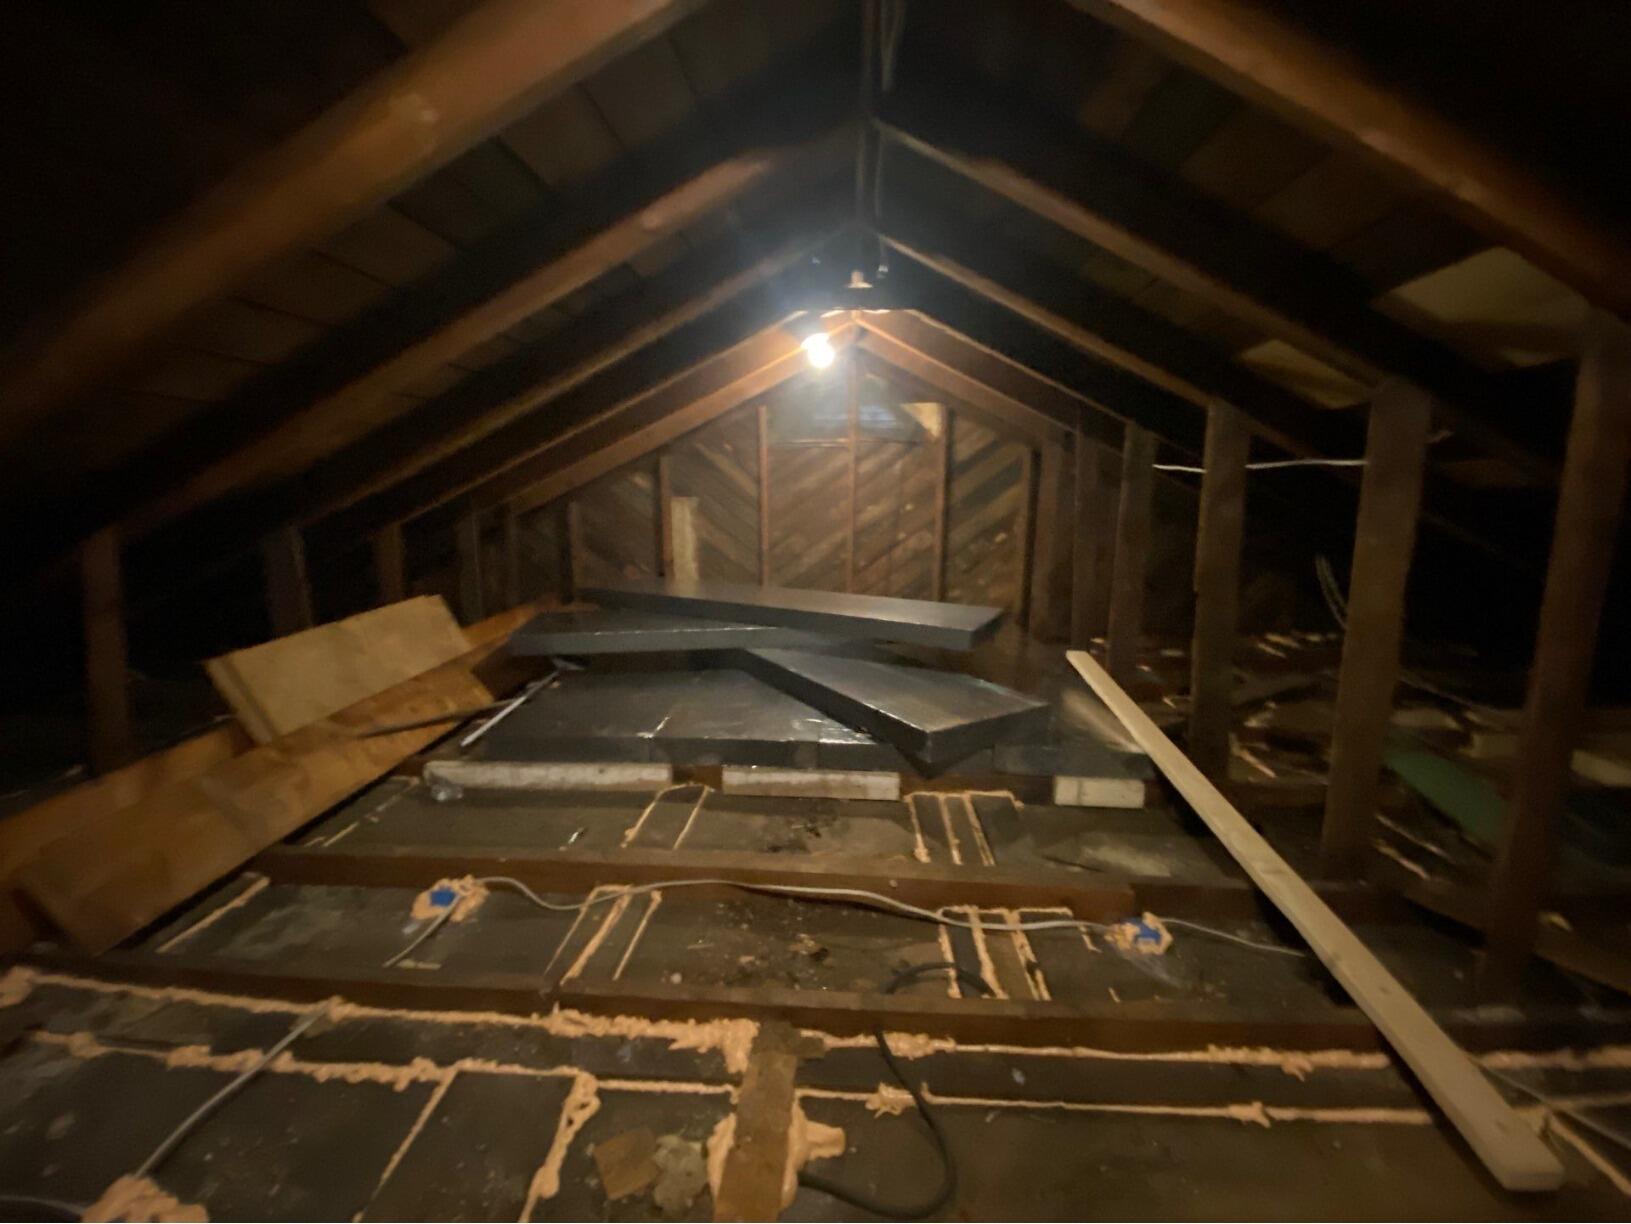
Kristen reached out because her home had high energy bills and drafty conditions that were making it difficult to stay comfortable. After taking a closer look, we found that damaged insulation in the attic was a major part of the problem.
When insulation is compromised, it can no longer do its job. Gaps, breakdown, or contamination allow air to move freely, which leads to energy loss and uncomfortable conditions throughout the home.
Our team started by addressing the mold damaged areas and restoring the attic to a clean, usable condition. From there, we focused on rebuilding the attic system the right way. We sealed attic air leaks, sealed top plates and penetrations, improved attic accessibility, upgraded insulation levels, and tightened the entire thermal boundary. By doing this, we stopped uncontrolled air movement and ensured the insulation could perform properly.
This wasn’t just about replacing insulation; it was about restoring how the entire attic system works. Now the home feels less drafty, energy loss has been reduced, and the attic is clean, accessible, and performing the way it should.
New Galilee PA Attic Mold Remediation and Blown Cellulose Insulation


Home owners Donald and Ginny had comfort issues in their home. The told Mark that they had already insulated their attic the year before and they thought the needed insulation in their walls. Mark did a full inspection of their home and attic and discovered that the insulation has been incorrectly installed in their attic which caused a severe moisture problem and resulted in attic mold.
Our Certified Mold Remediators came and removed the attic mold and all of the improperly installed insulation. Following the remediation crew leader Mike Y and his team properly air sealed the entire attic and insulated to R60 with TruSoft Cellulose insulation.
The end result was a healthy home that is much more comfortable and efficient and very happy home owners.
Washington PA Out With The Old In With The New I


Out with the old and in with the new! Our production team removed the old fiberglass insulation and air sealed the Washington PA attic. Air sealing is as important as the insulation. Last they blew in 17" of TrueSoft Cellulose insulation.
Make upstairs of Washington Pa home more comfortable year round


Don from Washington Pa called Home environment solutions saying that his upstairs is always cold in the winter and warm in the summer. So we sent our expert out to preform a free home energy audit. Russ found old batt insulation, an unsealed or insulated scuttle cover and unsealed penetrations such as pipe runs, wire runs which lets air escape.
Installed TiteShell recessed light fixture cover over top of can light and sealed with ZypFoam polyurethane foam around edge and any holes made for electrical wires. Installed SilverGlo on wall and between floor joists as needed. Wrapped skylights in 2" SilverGlo to air seal and insulate. Insulated the vertical wall between the upper knee wall attic and the study attic. Insulated the Adjacent Wall With SilverGlo. Air sealed and insulated Scuttle Cover. Sealed all accessible penetrations (pipe runs, wire runs, top plates (interior and exterior)with expanding polyurethane foam. Installed TruSoft cellulose on attic floor.

